Spaces drawn to be
built, not just admired.
Concept design for kiosks, retail and event environments, and interior visualization for majlis, dining and furniture. Presented with the dimensions a contractor needs, so a client can approve the idea and a builder can price it.
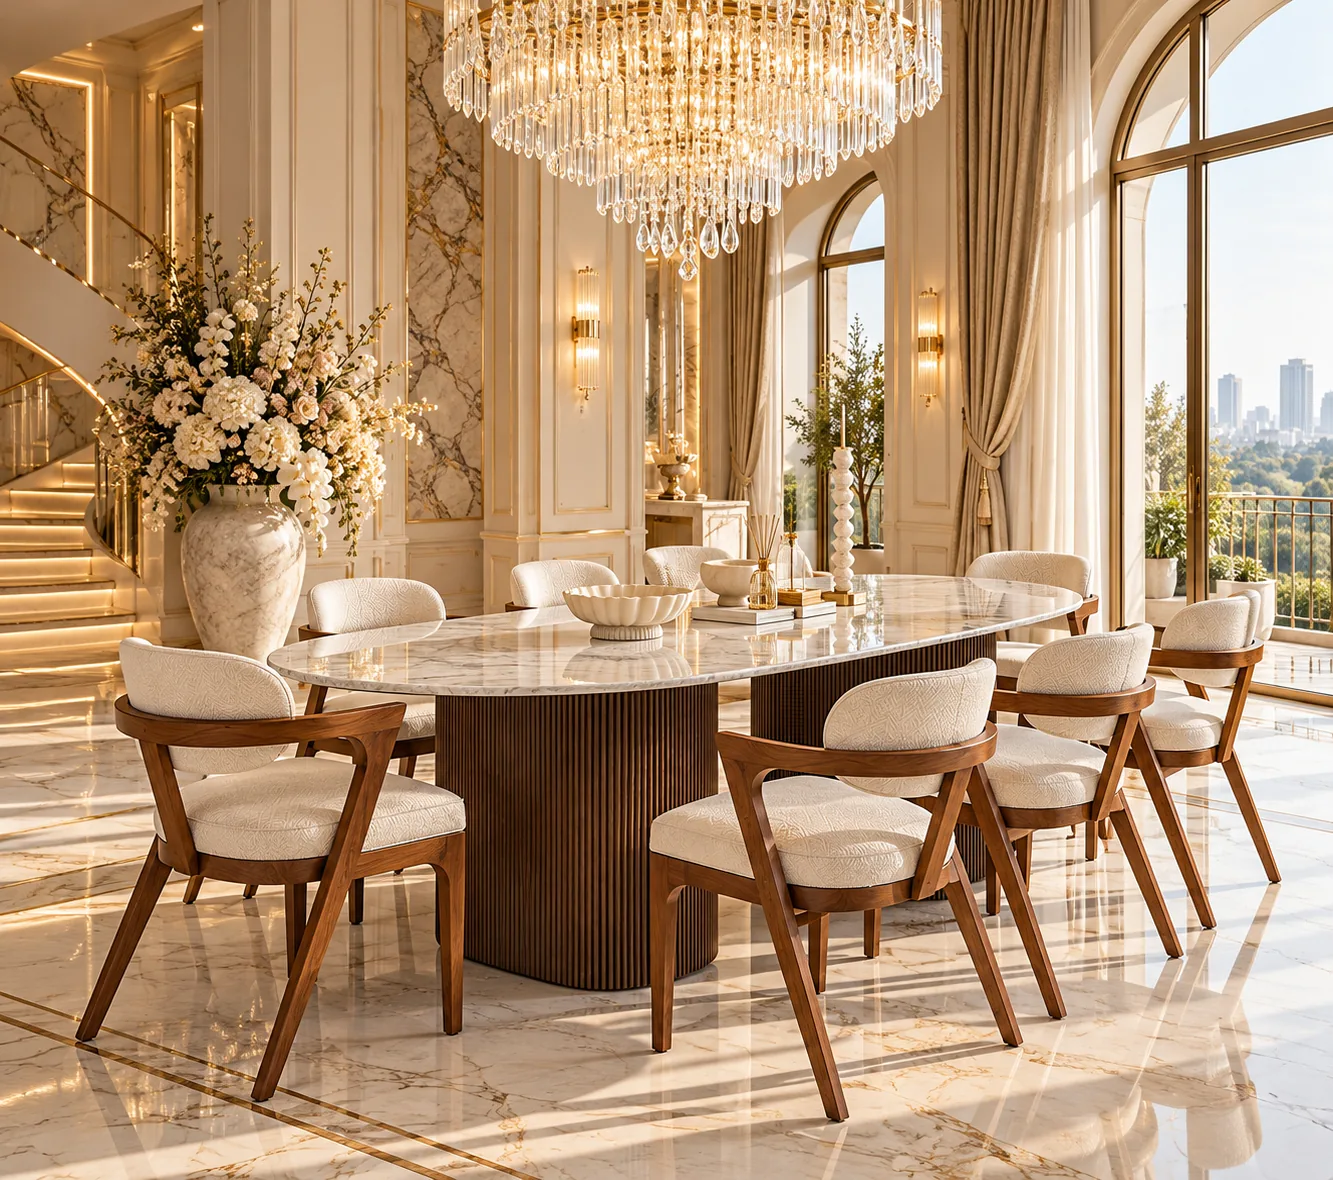
Interiors & Furniture
Dining room — marble and oak
An eight-seat dining room in marble and pale oak, with the staircase and chandelier carrying the vertical.
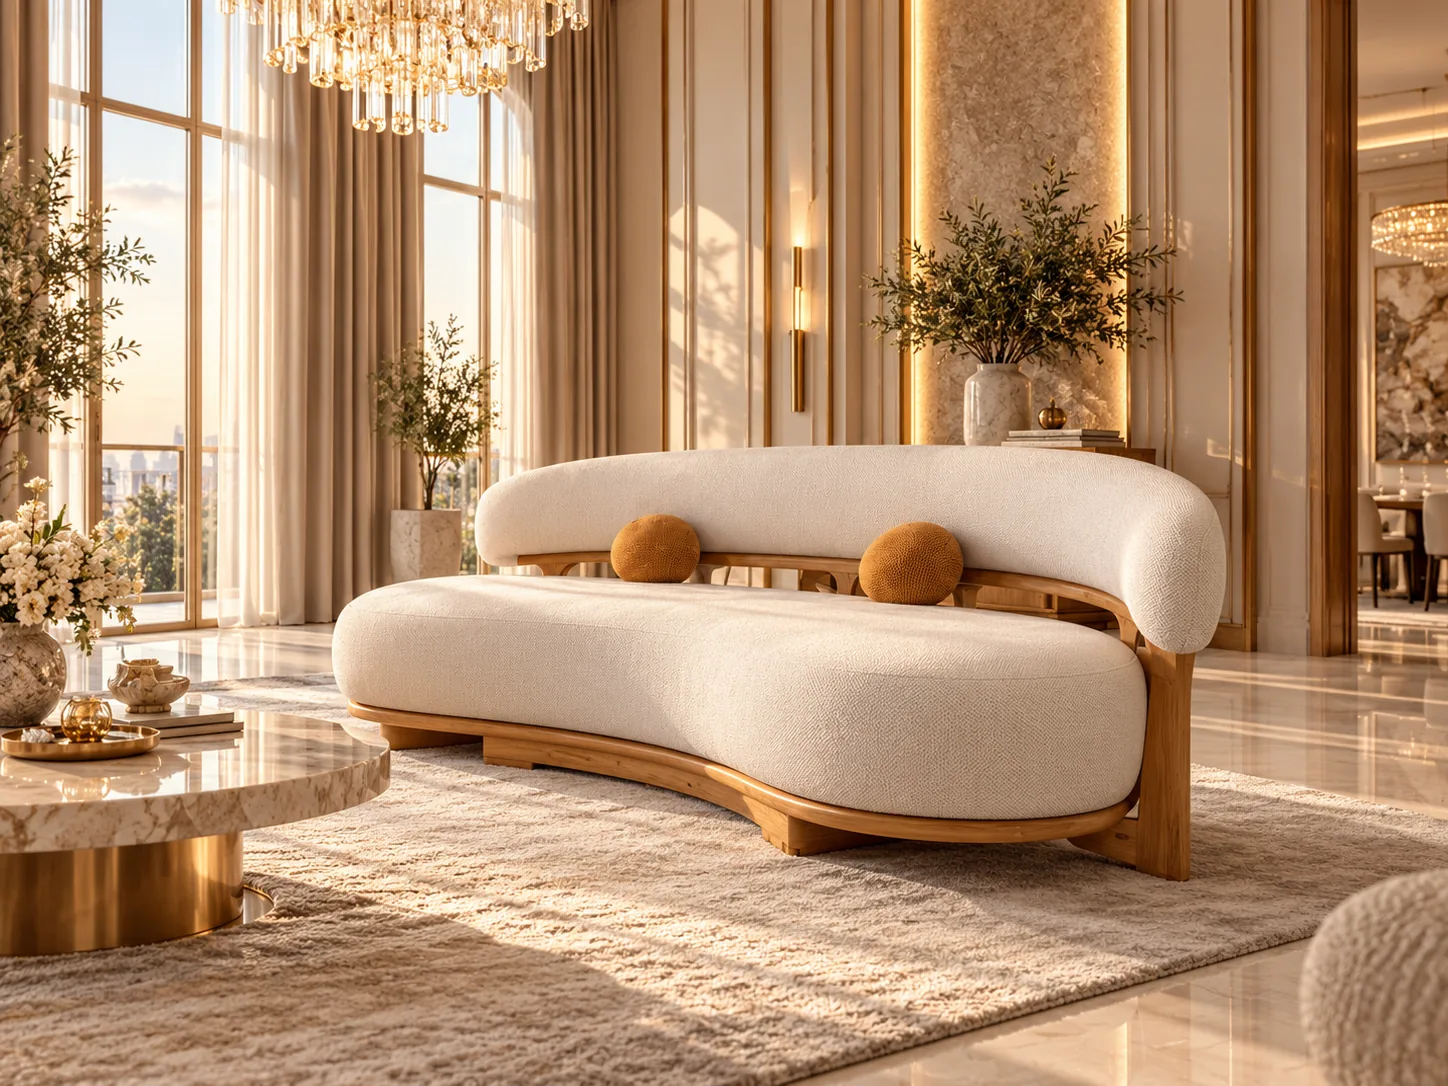
Interiors & Furniture
Curved sofa suite — bouclé
Furniture visualization: a curved bouclé sofa and low marble table, lit to show the form and the texture rather than the room.
Eighteen years of event, exhibition and stand design before the generative work started — luxury automotive environments for Rolls-Royce, BMW, Porsche, Mercedes-Benz and Bentley, exhibition design around the Beijing 2008 programme, and BIM-informed architectural visualization since.
That is the part the generative tools do not replace. Knowing what a stand costs to build, how a kiosk is serviced, and which dimension a contractor will query first is what turns a rendered idea into a buildable one.